
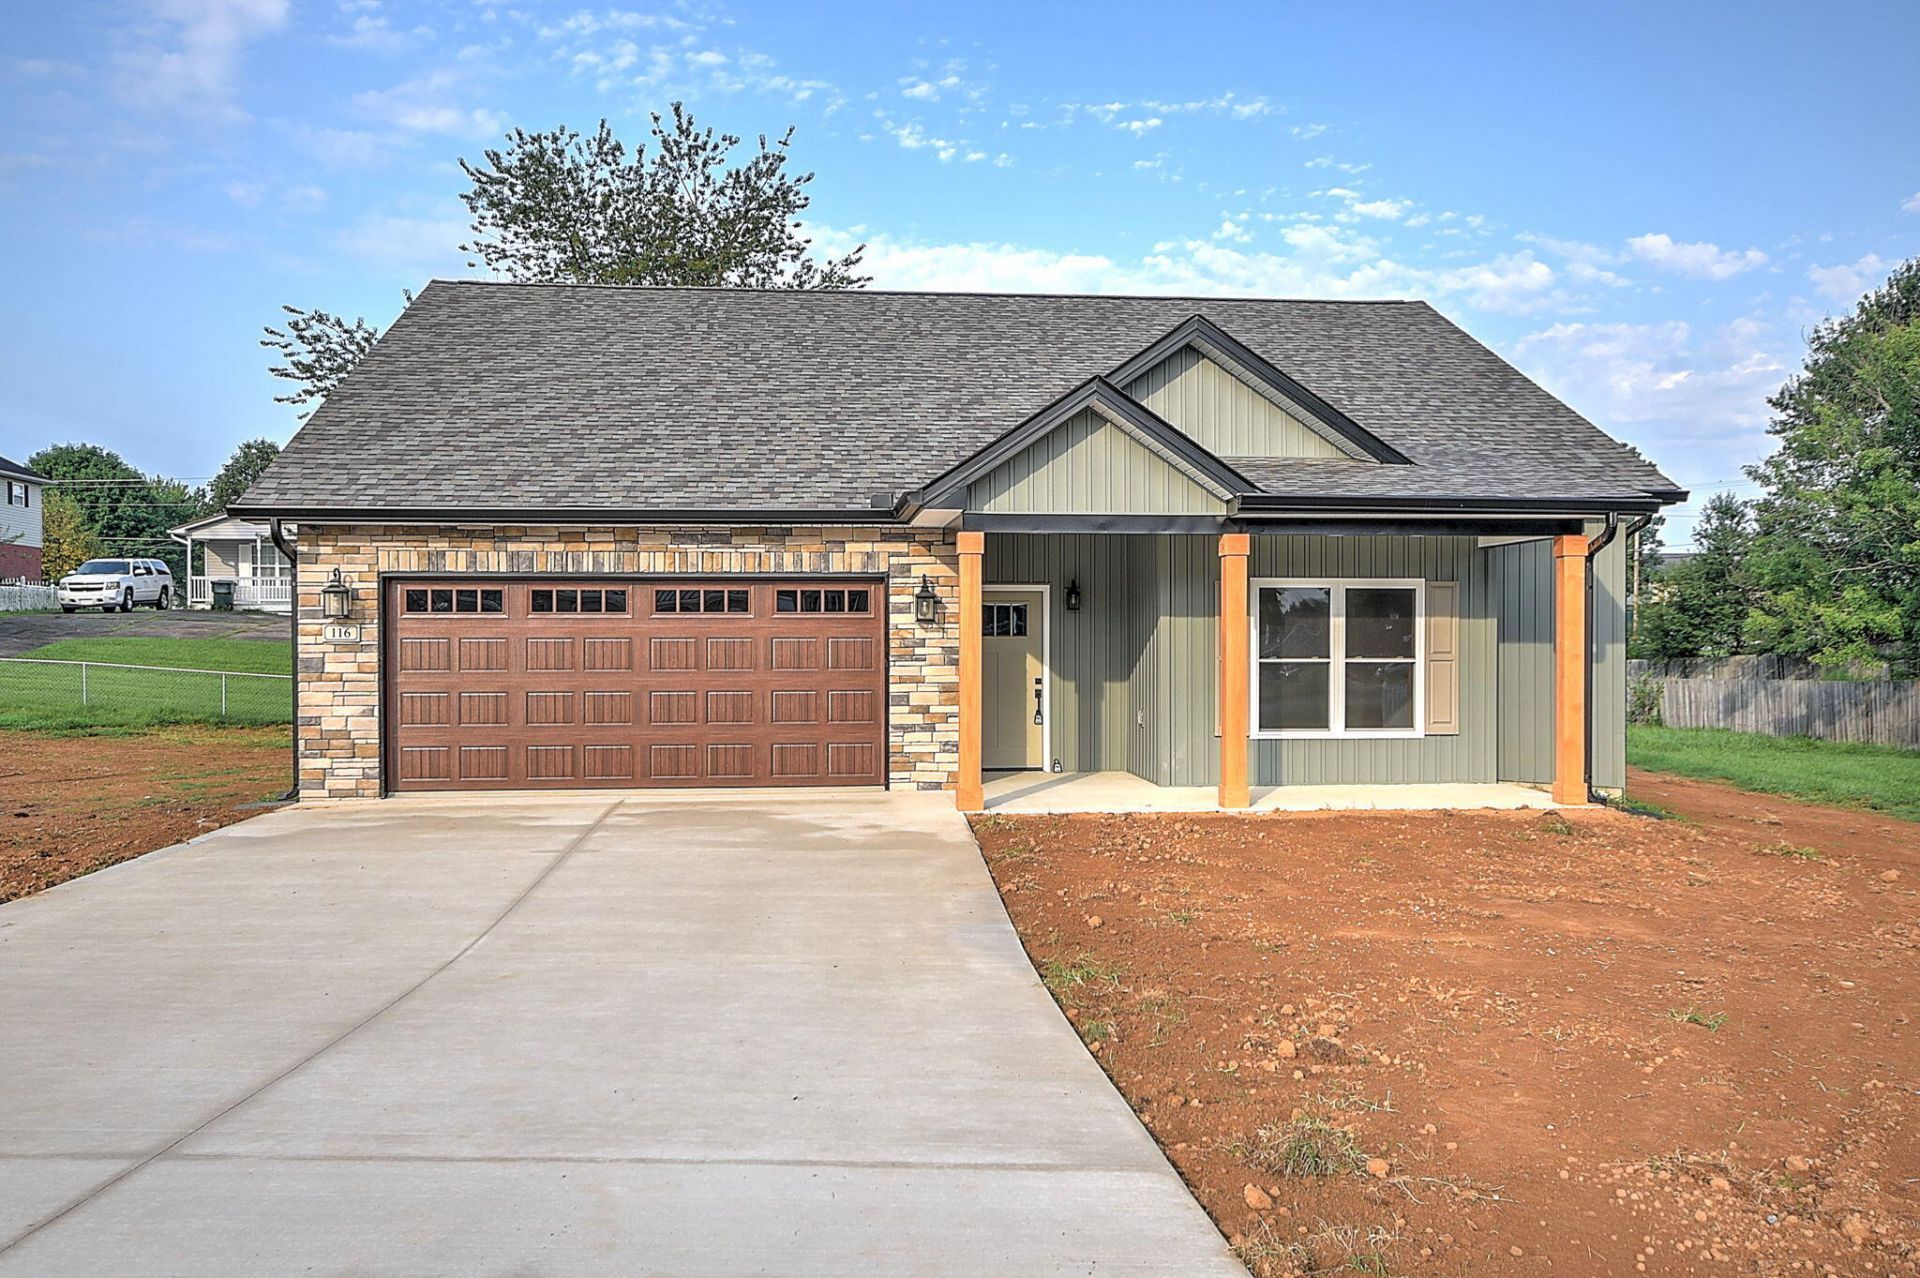
BEDS3
BATHS2 full
SQUARE FEET1,642
MLS#712385
STATUSActive
PROPERTY TYPEResidential - Single Family
SUBDIVISIONEmerald Pointe
Property Description
Public Remarks: NEW CONSTRUCTION in Emerald Pointe in the Greeneville City Limits - Completion August 2026. This 3 bedroom / 2 bath open concept floor plan features a minimum of 9' ceilings throughout, cathedral ceilings in the great room and tray ceilings in the primary bedroom, granite counter tops and tile backsplash in the kitchen and cultured marble countertops in the bathrooms. Primary bath has a tile shower surround and glass door enclosure. Beautiful shiplap fireplace with propane gas logs. Emerald Pointe has underground utilities, including city sewer, natural gas availability and a new fiberoptic cable internet option.
Property Features
Property Type: Residential - Single Family
Cooling: Ceiling Fan(s), Heat Pump
Fireplaces: 1
Garage: 2 car attached
Heating: Heat Pump
Home Style: Ranch, Craftsman
Lot Size: 0.35 Acres
Roof Type: Composition, Shingle
Stories: 1.0
Year Built: 2026
Feature Descriptions
Appliances: Dishwasher, Refrigerator, Microwave, Electric Water Heater, Electric Range
Exterior: HardiPlank Type, Stone Veneer
Exterior: Lighting, Rain Gutters
Fireplace: Great Room, Propane
Flooring: Luxury Vinyl
Gas: Atmos Energy
HOA Y/N: No
Interior: Cathedral Ceiling(s), Solid Surface Counters, Walk-In Closet(s), Tray Ceiling(s), Primary Downstairs, Open Floorplan, Kitchen Island, High Speed Internet, High Ceilings, Granite Counters, Double Vanity, Ceiling Fan(s)
Laundry: Electric Dryer Hookup, Washer Hookup, Laundry Room
Lot: Cleared, Paved, Level, Front Yard, Cul-De-Sac
Lot Dimensions: 14000 sf IRR - see survey
Parcel #: 099J K 00800 000
Porch/Patio/Deck: Front Porch, Patio
Rooms Total: 9
Sewer: Public Sewer
Water: Public
Windows: Insulated Windows, Screens
Local Schools
High School: Greeneville
Middle School: Greeneville
Elementary School: EastView
Listed By / Shown By
Listed By
Agency Name: Uptown Real Estate Group
Agency Phone: (423) 212-5446
Shown By
Agent Name: Ashley Byrd
Agent Phone:
Agency Title: Crye-Leike Real Estate Services

Source: Lakeway MLS
Estimate Your Payment
Estimated Payment
$ 1,107.33 per month $979.03 Principal & Interest $0.00 Property Tax (data not provided by mls) $128.30 Homeowner's Insurance
Lot 8r Emerald Drive | MLS# 712385
This single family home located at Lot 8r Emerald Drive, Greeneville, TN 37745 is currently listed for sale with an asking price of $439,900. This property was built in 2026 and has 3 bedrooms and 2 full baths with 1642 sq. ft. Lot 8r Emerald Drive is located in the Emerald Pointe subdivision. Search Emerald Pointe real estate on abyrd.easttnliving.net today.