
BEDS2
BATHS1 full
SQUARE FEET1,343
MLS#9998893
STATUSActive
PROPERTY TYPEResidential - Single Family
SUBDIVISIONSullivan Gardens
NEIGHBORHOOD405 - Sullvn Grdns-Horse Crk Vill-Lo
Property Description
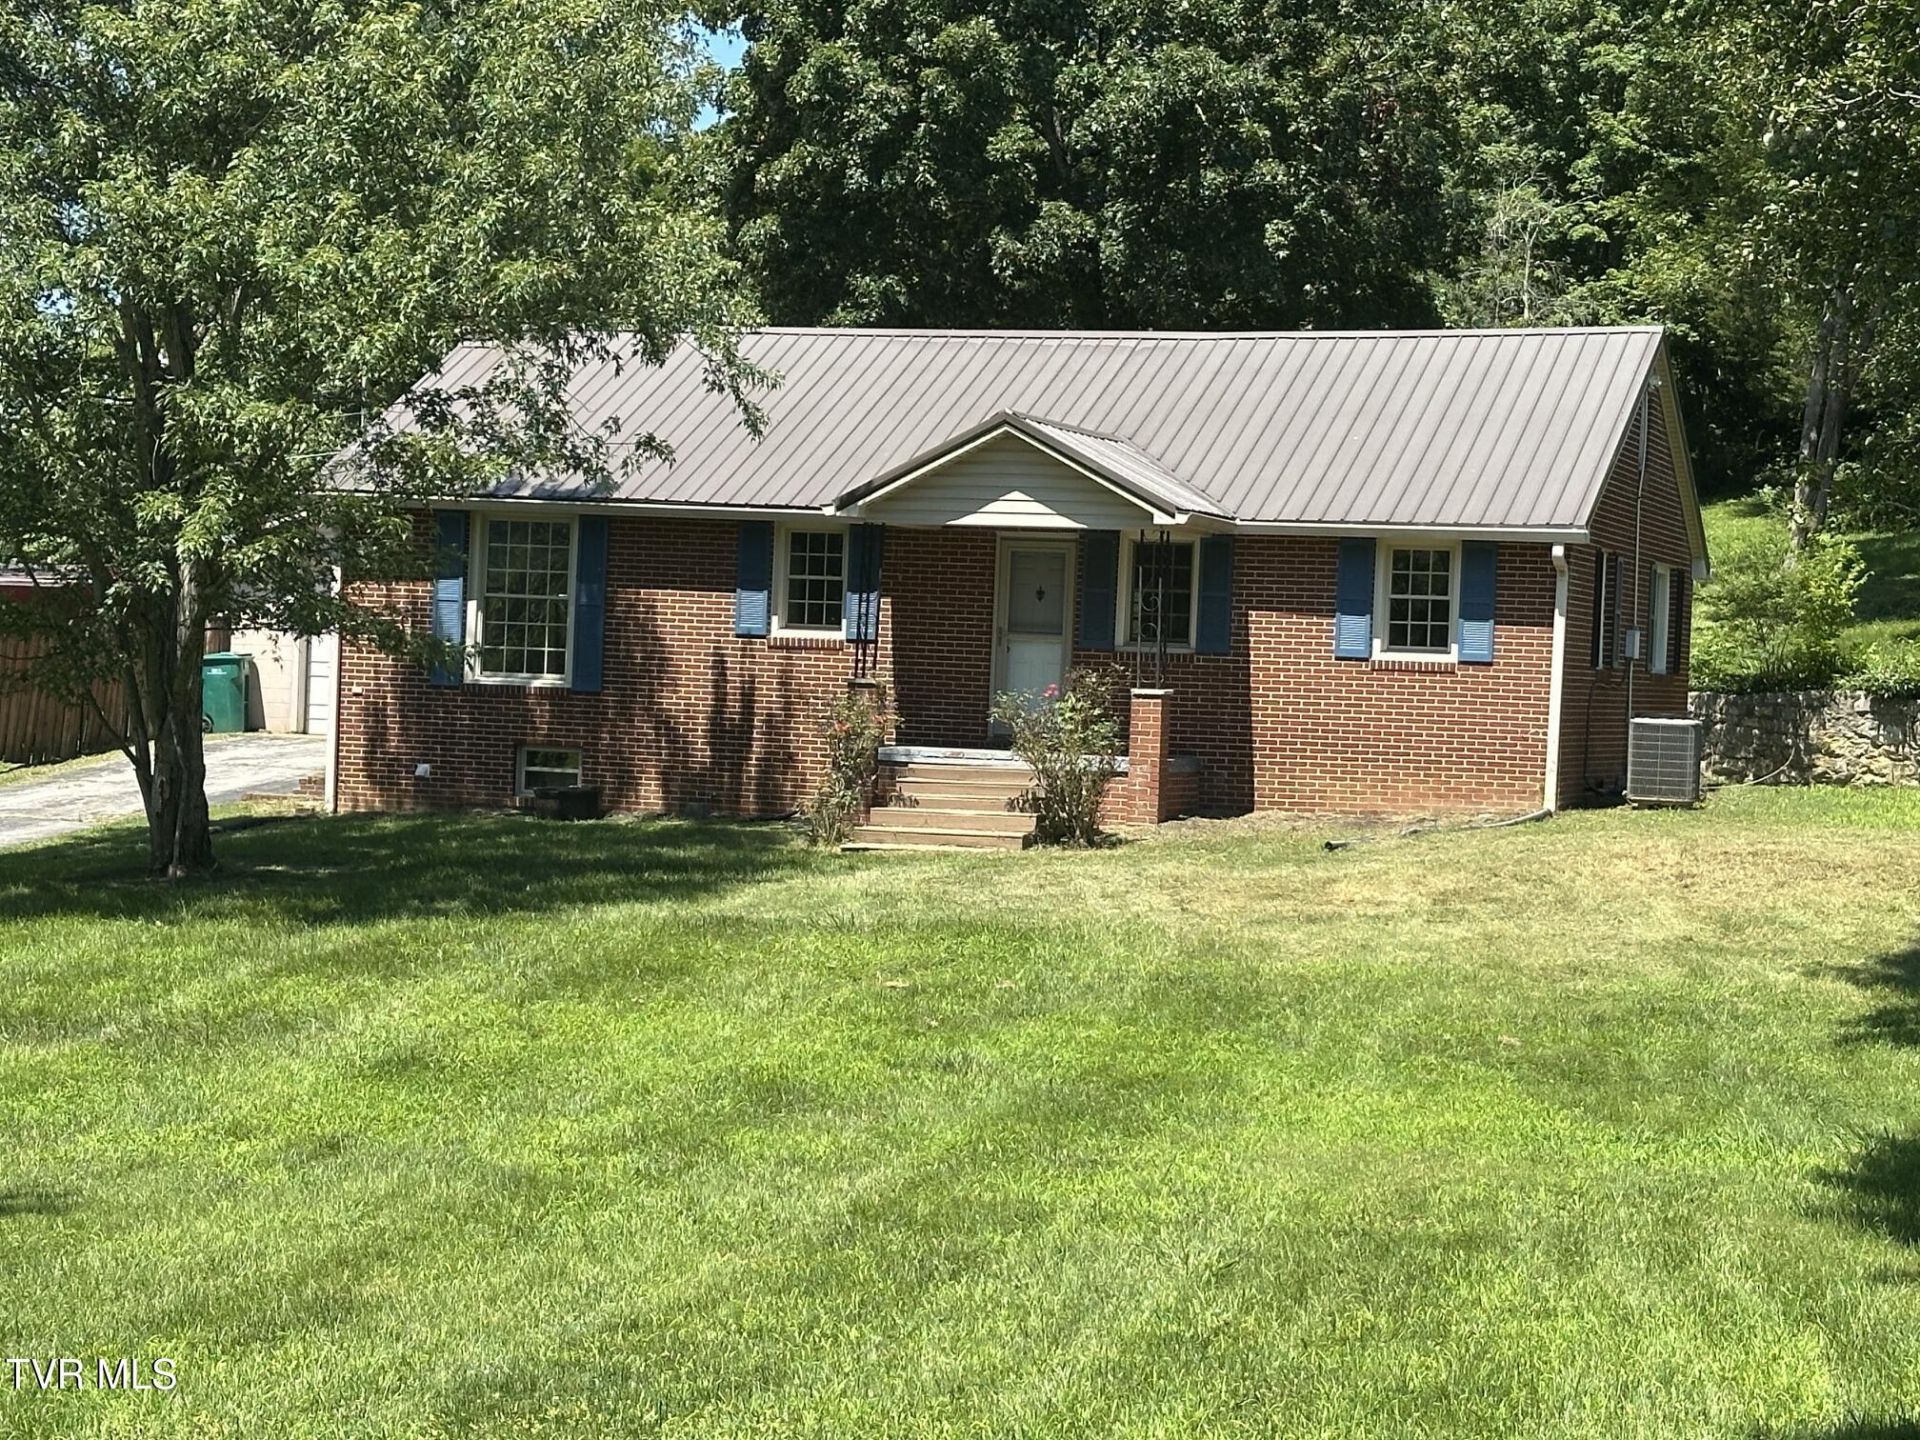
This home located in the Sullivan Gardens area of Kingsport features two bedrooms and a bonus room that has been used as a bedroom in the past. The kitchen and bathroom have both been updated. Kitchen is open concept with dining and kitchen area combined. Showing off newer cabinets with closed & open shelving as well as soft close drawers. Granite countertops, a shiplap wall, and stainless appliances finish off the modern look. Home features tile flooring in the kitchen and dining area. Home has solid surface flooring throughout. It also features original hardwood flooring, laminate, and luxury vinyl in the bathroom. Bathroom has an updated vanity, lights, and mirror as well as toilet. The large garage has enough space for two to three vehicles, depending on size, and extra storage space or workspace. The basement has a new dehumidifier that was placed in June of 2026, a new sub pump and a new laundry ejector pump that were installed in February of 2026. Basement had new windows installed in July of 2026. Two windows upstairs were also replaced in July of 2026. Basement has a decorative fireplace and extra area for storage. Back porch is covered with room for sitting. Back yard has a small section that has been fenced in, and another area where people have placed outdoor furniture and used it as a gathering place.
Property Features
Property Type: Residential - Single Family
Basement: Block, Unfinished
Basement: Yes
Cooling: Heat Pump
Fireplaces: 1
Garage: 2
Heating: Heat Pump
Home Style: Ranch
Lot Size: 0.46 Acres
Roof Type: Metal
Stories: 1.0
Year Built: 1939
Feature Descriptions
Appliances: Dishwasher, Electric Range, Microwave, Refrigerator
Equipment (Other): Dehumidifier
Exterior: Brick
Fencing: Back Yard
Fireplace: Basement
Flooring: Hardwood, Laminate, Tile
Foundation: Block
Interior: Eat-in Kitchen, Granite Counters, Remodeled
Laundry: Electric Dryer Hookup, Washer Hookup
Lot Dimensions: 95 x 200
Parcel Id: 090o B 015.10
Parking: Driveway, Garage Door Opener
Rooms Total: 6
Sewer: Septic Tank
Structures: Garage(s)
Topography: Sloped
Utilities: Electricity Connected, Water Connected
Water: Public
Windows: Double Pane Windows
Zoning: R 1
Local Schools
High School: West Ridge
Middle School: Sullivan Heights Middle
Elementary School: Sullivan Gardens
Listed By / Shown By
Listed By
Agency Name: Blue Ridge Properties Col Hgts
Agency Phone: 423-239-0100
Shown By
Agent Name: Ashley Byrd
Agent Phone:
Agency Title: Crye-Leike Real Estate Services

Source: Tennesse Virginia MLS
Estimate Your Payment
Estimated Payment
$ 576.45 per month $509.65 Principal & Interest $0.00 Property Tax (data not provided by mls) $66.79 Homeowner's Insurance
4248 Maplewood Street | MLS# 9998893
This single family home located at 4248 Maplewood Street, Kingsport, TN 37660 is currently listed for sale with an asking price of $229,000. This property was built in 1939 and has 2 bedrooms and 1 full baths with 1343 sq. ft. Maplewood Street is located in the Sullivan Gardens subdivision. Search Sullivan Gardens real estate on abyrd.easttnliving.net today.